



Bought with Taylor & Taylor Realty Co.
For more information regarding the value of a property, please contact us for a free consultation.
5300 S Fairway RD Neskowin, OR 97149
Want to know what your home might be worth? Contact us for a FREE valuation!

Our team is ready to help you sell your home for the highest possible price ASAP
Key Details
Sold Price $541,000
Property Type Single Family Home
Sub Type Single Family Residence
Listing Status Sold
Purchase Type For Sale
Square Footage 2,200 sqft
Price per Sqft $245
Subdivision Hawk Creek Hills
MLS Listing ID 280348719
Sold Date 10/13/26
Style Contemporary, Split
Bedrooms 3
Full Baths 3
HOA Y/N No
Year Built 1977
Annual Tax Amount $4,434
Tax Year 2025
Lot Size 10,454 Sqft
Property Sub-Type Single Family Residence
Property Description
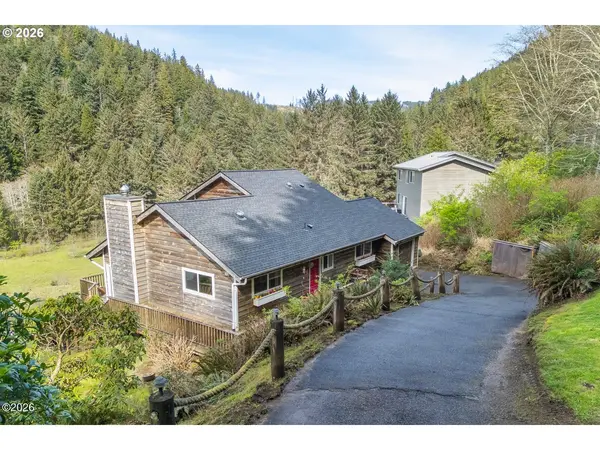
Motivated Seller! Perched on a scenic hillside just across Highway 101 from the heart of Neskowin Village, this inviting home captures sweeping views of the valley and Hawks Creek below. Enjoy a front-row seat to nature, where elk roam freely and a variety of birds pass through, creating a peaceful, ever-changing backdrop. Ideally located between Lincoln City and Pacific City, you'll have easy access to some of the Central Oregon Coast's most beloved destinations while still enjoying the quiet charm of a tucked-away coastal community. Recent updates include a new roof and gutters (2025), offering added value and peace of mind. Inside, soaring vaulted ceilings and warm wood-paneled walls create a space that feels both open and welcoming. The upper level is dedicated to a private primary suite, featuring a walk-in closet, en-suite bathroom, and its own private deck—perfect for taking in the surrounding natural beauty. The main level offers an additional bedroom, full bathroom, and a flexible den or office. Just a few steps down, the living room flows seamlessly into the dining area and kitchen, creating a comfortable, connected layout ideal for everyday living. The lower level adds exceptional versatility with a third bedroom and bathroom, along with a spacious family room that opens to the outdoors through sliding glass doors—perfect for guests, entertaining, or multi-generational living. Living in Neskowin means enjoying miles of beaches, exploring the iconic Proposal Rock, and discovering the famous Neskowin Ghost Forest at low tide. Spend your days beachcombing, golfing nearby, dining at local coastal favorites, or simply taking in the natural beauty that surrounds you. A rare opportunity to experience serene coastal living with close proximity to both adventure and small-town charm, this home blends comfort, character, and nature in an unforgettable setting.
Location
State OR
County Tillamook
Area _195
Zoning Nesk R1
Rooms
Basement Finished
Interior
Interior Features Ceiling Fan, Hookup Available, Tile Floor, Vaulted Ceiling, Wallto Wall Carpet, Washer Dryer, Wood Floors
Heating Baseboard
Cooling None
Fireplaces Number 1
Fireplaces Type Wood Burning
Appliance Dishwasher, Free Standing Range, Free Standing Refrigerator, Microwave
Exterior
Exterior Feature Deck
Parking Features Attached
Garage Spaces 1.0
Waterfront Description Creek
View Creek Stream, Mountain, Seasonal
Roof Type Composition
Garage Yes
Building
Lot Description Sloped
Story 3
Foundation Concrete Perimeter
Sewer Septic Tank
Water Public Water
Level or Stories 3
Schools
Elementary Schools Nestucca Valley
Middle Schools Nestucca Valley
High Schools Nestucca
Others
Senior Community No
Acceptable Financing Cash, Conventional
Listing Terms Cash, Conventional
Read Less

NEARBY SCHOOLS & BUSINESSES
GET MORE INFORMATION