



Bought with Non Rmls Broker
For more information regarding the value of a property, please contact us for a free consultation.
13500 NE 21ST ST Vancouver, WA 98684
Want to know what your home might be worth? Contact us for a FREE valuation!
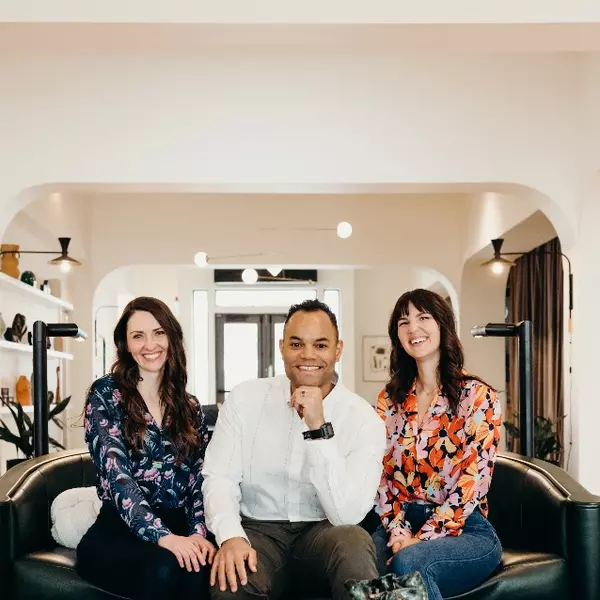
Our team is ready to help you sell your home for the highest possible price ASAP
Key Details
Sold Price $694,999
Property Type Single Family Home
Sub Type Single Family Residence
Listing Status Sold
Purchase Type For Sale
Square Footage 2,976 sqft
Price per Sqft $233
Subdivision Landover-Sharmel
MLS Listing ID 600526058
Sold Date 07/10/26
Style Stories2, Farmhouse
Bedrooms 5
Full Baths 4
HOA Y/N No
Year Built 1972
Annual Tax Amount $7,091
Tax Year 2026
Lot Size 0.270 Acres
Property Sub-Type Single Family Residence
Property Description
This cheery farmhouse beckons you to kick back and stay awhile. Rebuilt from the ground up in 2004, this 5 bedroom, 4.5 bath home on a quarter acre offers exceptional flexibility and a whole lot of charm. Mature dogwoods and rhododendrons contrast with the sea-glass green exterior, with stately fir trees creating a lush backdrop. Inside, a welcoming foyer with refinished oak floors opens into the kitchen and dining area. An arched doorway leads past the sitting room into the spacious family room. Vaulted ceilings and large double-paned windows fill the space with natural light, while the built-in window seat and striking brick fireplace are warm and welcoming. At the heart of the home, the kitchen is designed for gathering and features solid oak cabinetry, Corian countertops, double ovens, a breakfast bar, and great storage. Dedicated laundry and cabinets galore keep things organized, and central AC keeps you cool. A standout feature is the versatile and accessible layout, with no steps into the home and two bedrooms with full en-suite baths on the main floor. One suite occupies its own private wing, creating a natural setup for multigenerational living, guests, a home business, or ADU conversion. Upstairs, the oversized primary suite is a true oasis with vaulted ceilings, a walk-in closet, and a large bathroom featuring a clawfoot soaking tub. Two additional bedrooms with big closets and a shared bath complete the upper level, recently refreshed with new flooring and interior paint. Outside, the fully fenced yard offers plenty of room to play, while the attached two-car garage, storage shed, and ample parking provide space for all your hobbies and toys. Located in a quiet East Vancouver neighborhood with no HOA, the home is blocks from Cascade Middle School and Evergreen High School, with easy access to parks, shopping, hospitals, and the airport. A home with this much space, flexibility, and character doesn't come along often- come see it for yourself.
Location
State WA
County Clark
Area _22
Rooms
Basement Crawl Space, Hatch Door
Interior
Interior Features Hardwood Floors, Laminate Flooring, Laundry, Soaking Tub, Vaulted Ceiling, Washer Dryer, Wood Floors
Heating Forced Air
Cooling Central Air
Fireplaces Number 1
Fireplaces Type Wood Burning
Appliance Builtin Oven, Cooktop, Dishwasher, Double Oven, Free Standing Refrigerator, Pantry
Exterior
Exterior Feature Covered Patio, Fenced, Patio, R V Parking, Sprinkler, Tool Shed, Yard
Parking Features Attached
Garage Spaces 2.0
View Territorial, Trees Woods
Roof Type Composition
Accessibility AccessibleEntrance, AccessibleFullBath, AccessibleHallway, CaregiverQuarters, GarageonMain, MainFloorBedroomBath, Parking, WalkinShower
Garage Yes
Building
Lot Description Corner Lot, Level, Public Road, Trees
Story 2
Foundation Concrete Perimeter
Sewer Septic Tank
Water Public Water
Level or Stories 2
Schools
Elementary Schools Hearthwood
Middle Schools Cascade
High Schools Evergreen
Others
Senior Community No
Acceptable Financing Cash, Conventional, FHA, VALoan
Listing Terms Cash, Conventional, FHA, VALoan
Read Less

NEARBY SCHOOLS & BUSINESSES
GET MORE INFORMATION