

Bought with Knipe Realty ERA Powered
For more information regarding the value of a property, please contact us for a free consultation.
9623 NE OAK VIEW DR Vancouver, WA 98662
Want to know what your home might be worth? Contact us for a FREE valuation!

Our team is ready to help you sell your home for the highest possible price ASAP
Key Details
Sold Price $480,000
Property Type Condo
Sub Type Condominium
Listing Status Sold
Purchase Type For Sale
Square Footage 1,807 sqft
Price per Sqft $265
Subdivision Oak View Estates
MLS Listing ID 299358627
Sold Date 10/08/26
Style Stories2, N W Contemporary
Bedrooms 3
Full Baths 3
HOA Fees $300/mo
HOA Y/N Yes
Year Built 1995
Annual Tax Amount $5,142
Tax Year 2025
Property Sub-Type Condominium
Property Description
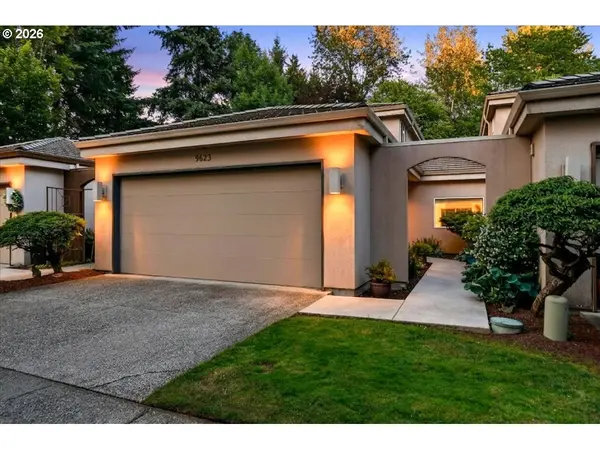
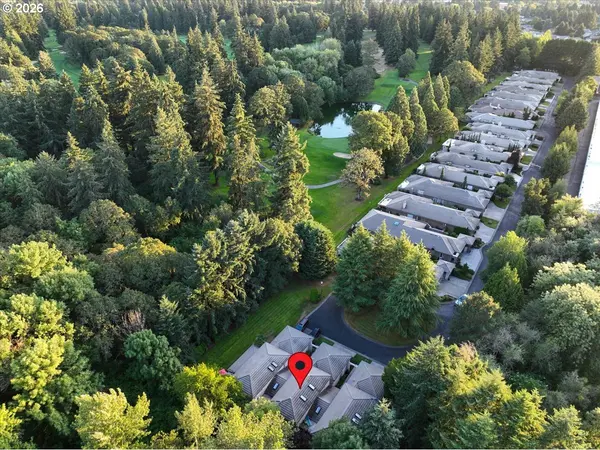
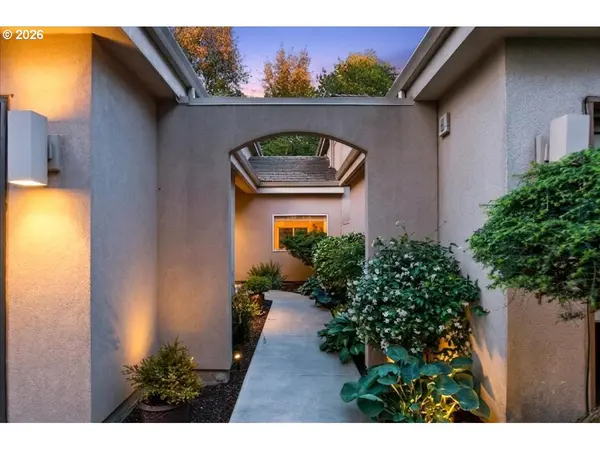
Elevated living in this small Condo complex in Oak View Estates, a unique, gated community with cart path access to Royal Oaks Golf & Country club. This is much more like a home with an oversize 2 car garage, private courtyard entry and rear patio with garden. Private, gated entrance welcomes you as you drive along beautiful homes that back to the golf course, leading to a culdesac where this unique 3-unit condo compliments this private, upscale neighborhood. Main level has a bedroom ensuite and upstairs has 2 additional bedroom ensuites with Primary bedroom opening to a secluded balcony to enjoy the backyard view. This home has easy access to golf, freeways, shopping and many eateries. Newer Washer, Dryer & Refrigerator stay. Insta-Hot, Gas Range, walk-in Pantry with new SS appliance make this kitchen a delight, open to the family room with cozy gas fireplace and steps away to the private terrace. Real hardwood floors along with tall ceilings make this home feel welcoming & warm. Rentable with 1 year minimum Lease. This is a hidden Gem!
Location
State WA
County Clark
Area _20
Rooms
Basement Crawl Space
Interior
Interior Features Central Vacuum, Garage Door Opener, Hardwood Floors, High Speed Internet, Jetted Tub, Skylight, Tile Floor
Heating Forced Air, Heat Pump
Cooling Heat Pump
Fireplaces Number 1
Fireplaces Type Gas
Appliance Disposal, Free Standing Gas Range, Free Standing Refrigerator, Instant Hot Water, Pantry, Stainless Steel Appliance
Exterior
Exterior Feature Patio, Private Road, Sprinkler, Yard
Parking Features Oversized
Garage Spaces 2.0
Roof Type Tile
Accessibility GarageonMain, MainFloorBedroomBath, UtilityRoomOnMain
Garage Yes
Building
Lot Description Cul_de_sac, Gated, Level, Private Road
Story 2
Foundation Concrete Perimeter
Sewer Public Sewer
Water Public Water
Level or Stories 2
Schools
Elementary Schools Marrion
Middle Schools Cascade
High Schools Evergreen
Others
Senior Community No
Acceptable Financing Cash, Conventional
Listing Terms Cash, Conventional
Read Less

NEARBY SCHOOLS & BUSINESSES
GET MORE INFORMATION